Accessory Dwelling Unit (ADU) Design in the Bay Area
Expand your property with a well-planned ADU designed for functionality, compliance, and long-term value.
Bay Area Design Consultants provides residential ADU design services throughout Northern California, helping homeowners develop permit-ready plans that align with local zoning and building requirements.
ADUs are a practical solution for adding living space, accommodating extended family, or creating rental opportunities.
Our team works closely with homeowners to design efficient, code-compliant ADUs tailored to each property. From initial planning to construction-ready documents, we focus on clear, buildable solutions that support a smooth approval process.
STEP 1
Refine Your Ideas, Create Floor Plans and Elevations
We begin by understanding your goals, space requirements, and property conditions. Based on this, we develop clear floor plans and elevations that define the layout and overall design of your ADU.
STEP 2
Get Your Plans Approved and Understand Local Regulations
ADU projects in the Bay Area must comply with local zoning and California regulations. We prepare permit-ready drawings and help ensure your plans align with city requirements to support a smoother approval process.
Step 3
Maximize Natural Light, Layout, and Functionality
Our designs focus on efficient layouts, proper window placement, and comfortable living spaces. We aim to maximize usability while maintaining a clean and practical design.
STEP 4
Maximize Usable Space and Storage
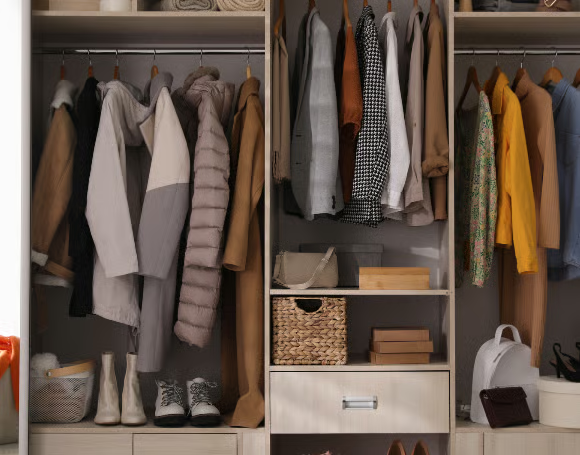
ADUs often require thoughtful space planning. We design layouts that make efficient use of available square footage while incorporating practical storage solutions.
STEP 5
Select Materials and Finishes
We provide guidance on materials and finishes that align with your design goals and budget, ensuring a balanced approach between appearance, durability, and cost.
STEP 6
Coordinate with Engineering and Consultants
We coordinate with structural engineers and other consultants as needed to ensure your ADU design meets technical and safety requirements.
STEP 7
Support During Construction Phase
We remain available during construction to help clarify plans and support proper implementation of the design.
STEP 8
Customized Design Based on Your Budget
Each ADU project is developed with consideration for your budget, property conditions, and long-term goals to ensure a practical and achievable outcome.
Start Your ADU Project
If you’re planning to build an ADU in the Bay Area, our team is here to help guide you through the process.