
Start your Preliminary design
Your Blueprint to Building Success
Since 2003, Bay Area Design Consultants has been a trusted partner in building design, offering comprehensive services that span every stage of the building process.
Our expertise includes As-Built floor plans, Preliminary Design, Construction Documents, City Approval Coordination, Title 24 Compliance, Structural Engineering, Additions, and ADU Design.
Our team of highly skilled, client-focused professionals is committed to providing exceptional support, helping you define the scope of your project and explore all available options to achieve your vision.
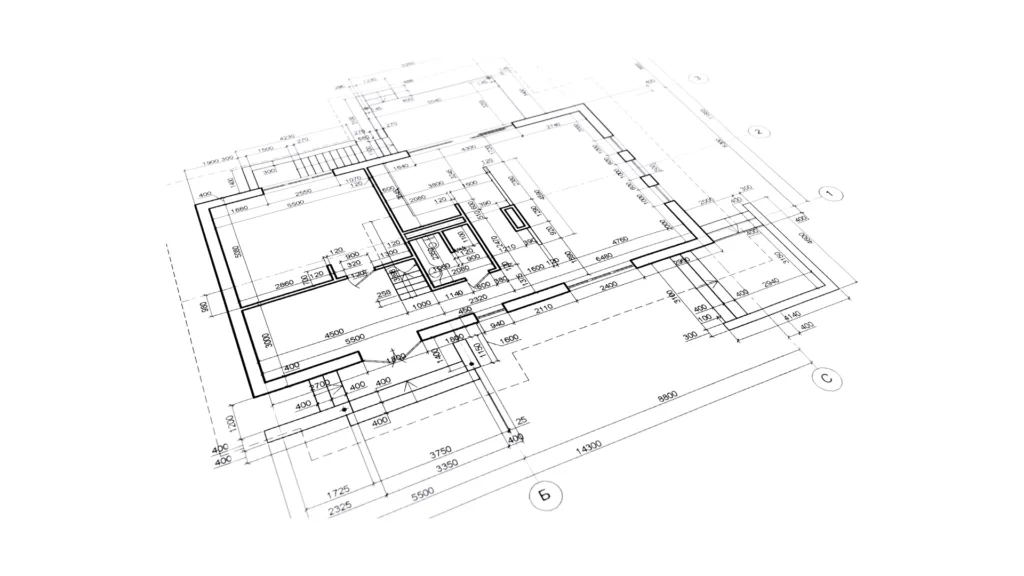
AS-BUILT DRAWINGS
Get Precise and Comprehensive As-Built Drawings for Your Construction Project
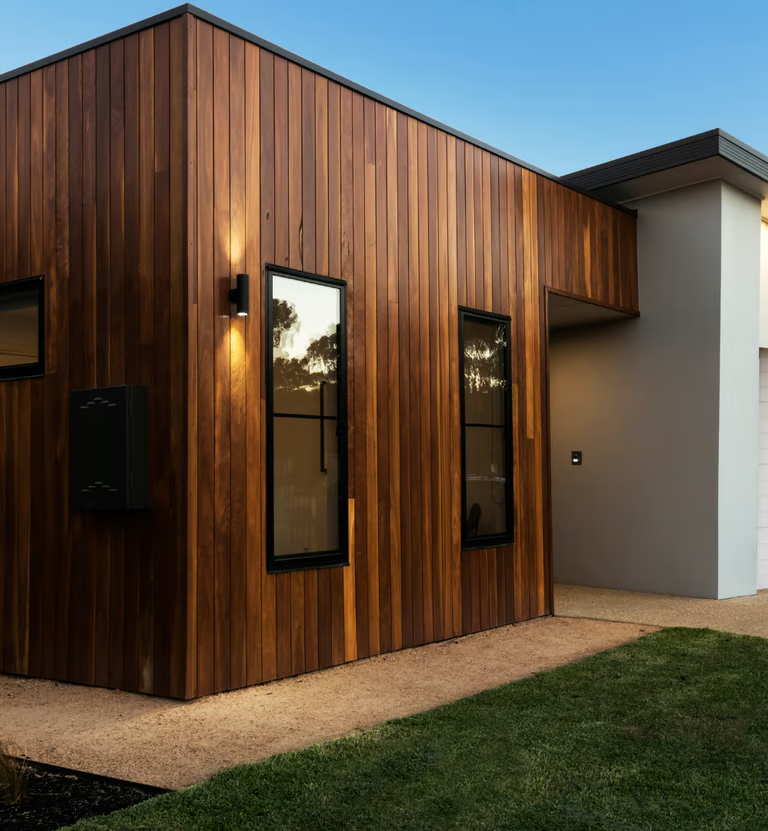
NEW CONSTRUCTION DESIGN
Bring Your Vision to Life
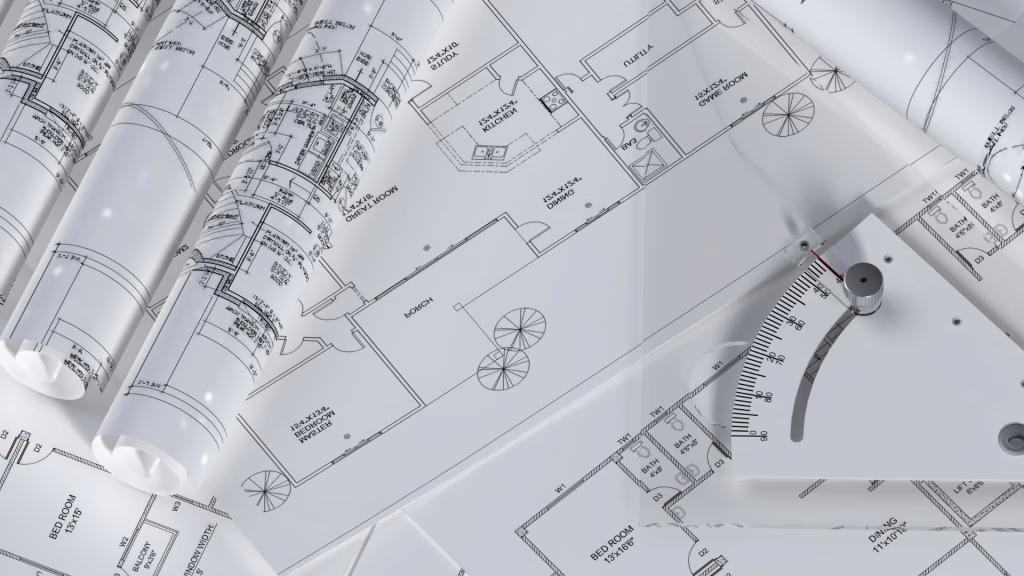
PERMIT DOCUMENTS
Streamline the Permitting Process
Navigating the complex permitting process can be a headache for any construction project. We provide comprehensive permit documents, including floor plans, roof plans, elevations, sections, and details, to make the process as smooth as possible. Our team has experience working with local permitting offices, and we will work with you to ensure that your project is approved as quickly as possible.
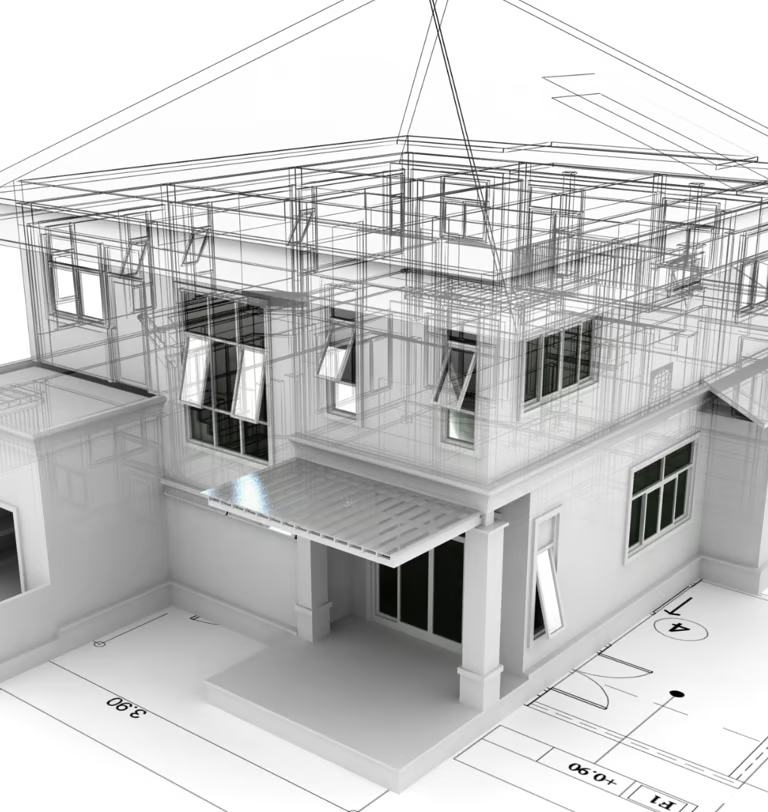
SOFTWARE
Visualize Your Project in 3D with Our Advanced Modeling Software
HOME & OFFICE RENOVATIONS
Transform Your Space
PROJECT MANAGEMENT
Ensure a Smooth and Successful Construction Project
HOME & OFFICE RENOVATIONS
Transform Your Space
AS-BUILT SERVICES
Frequently Asked Questions
What are As-Built Drawings?
As-Built drawings are detailed floor plans, elevations, and sections that represent the existing conditions of a building. These drawings are used to document changes made to the building over time and can be used as a starting point for remodeling or renovation projects.
Why Do I Need As-Built Drawings?
As-Built drawings are an essential component of any remodeling or renovation project. They provide a clear and accurate representation of the existing conditions of a building, which helps designers and contractors plan and execute their work more efficiently.
What are As-Built Drawings?
Getting started with our As-Built service is easy. Simply contact us to schedule a consultation, and our team will take care of the rest. We’ll work with you to scope your project and explore your options, so you can make informed decisions about your remodeling or renovation project.