ADU
Accessory Dwelling Unit (ADU) Design in the Bay Area
Expand your property with a well-planned ADU designed for functionality, compliance, and long-term value. Bay Area Design Consultants provides residential ADU design services throughout Northern California, helping homeowners develop permit-ready plans that align with local zoning and building requirements.
What are ADU Plans?
Accessory Dwelling Units (ADUs) are a smart solution for homeowners who want to add more living space. Whether you need a granny flat, home office, or rental unit, having the right ADU plans ensures a smooth approval process and compliance with local building codes.
Why Choose an ADU?
- Generate passive rental income
- Create a separate space for family or guests
- Increase property value
- Utilize underused space like a garage or backyard
- We specialize in ADU plans for San Ramon, Danville, Pleasanton, Walnut Creek, and San Leandro
Types of ADU Plans
Detached ADU Plans
- Standalone unit separate from the main house
- Ideal for rental income, guest suites, or home offices
- Available in modern farmhouse, Cape Cod, and contemporary styles
Attached ADU Plans
- Connected to the primary residence with a private entrance
- More affordable than detached units (shared utilities)
- Perfect for in-law suites or aging parents
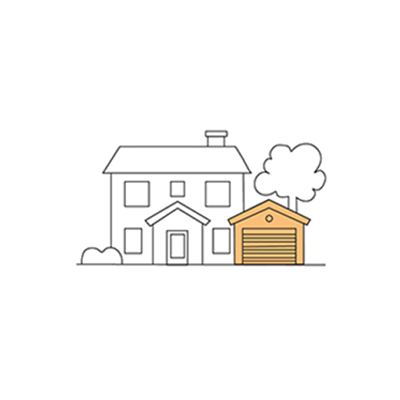
Garage Conversion ADU Plans
- Transforms an existing garage or storage space
- Cost-effective studio or one-bedroom ADU option
- Popular in urban areas where yard space is limited
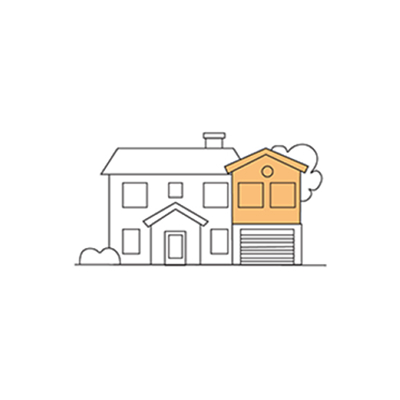
ADU Over Garage Plans
- Uses unused space above a garage
- Maximizes living space without taking up yard area
- Ideal for a single-bedroom or two-bedroom layout
Pre-Approved ADU Plans
- Fast-tracked permit approval saves time
- Lower permit fees and design costs
- Available in 600 sq ft, 800 sq ft, and 1,200 sq ft options
STEP 8
Customized Design Based on Your Budget
Each ADU project is developed with consideration for your budget, property conditions, and long-term goals to ensure a practical and achievable outcome.